
 3.5 acres
 235 units
 RERA Approved
 Possesion 2028
 3 & 4 BHKs
3.5 acres
235 units
RERA Approved
Possesion 2028
3 & 4 BHKs
3 & 4 BHKs
3.5 acres
235 units
RERA Approved
Possesion 2028
3 & 4 BHKs
Living above it all
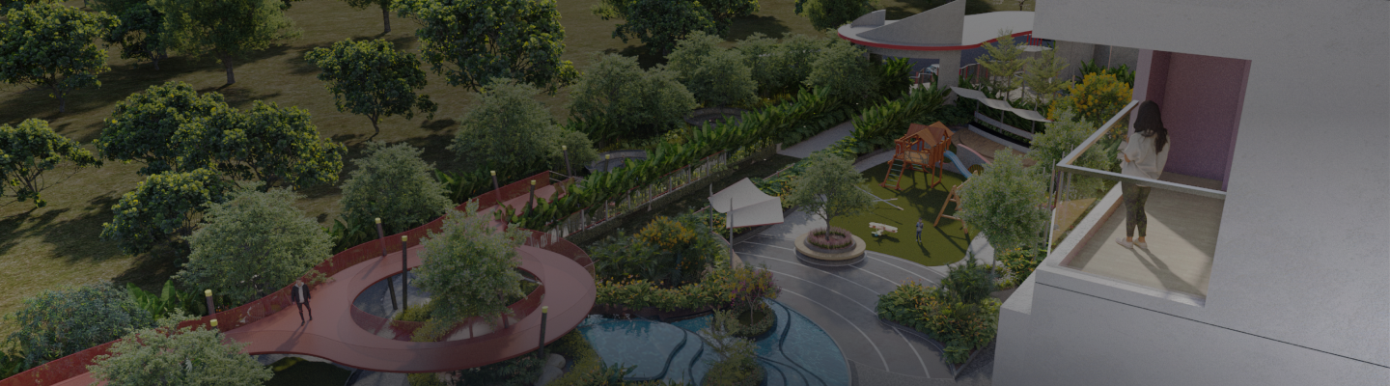
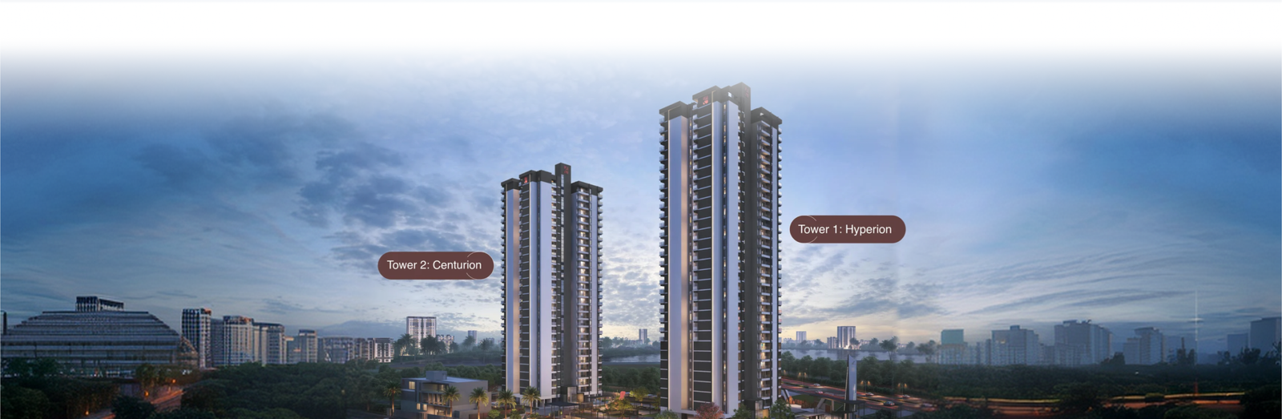
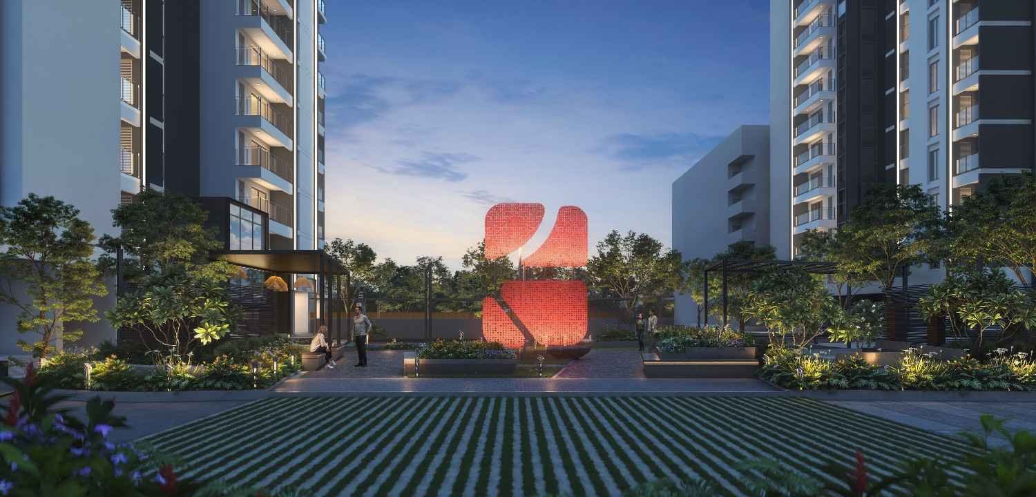
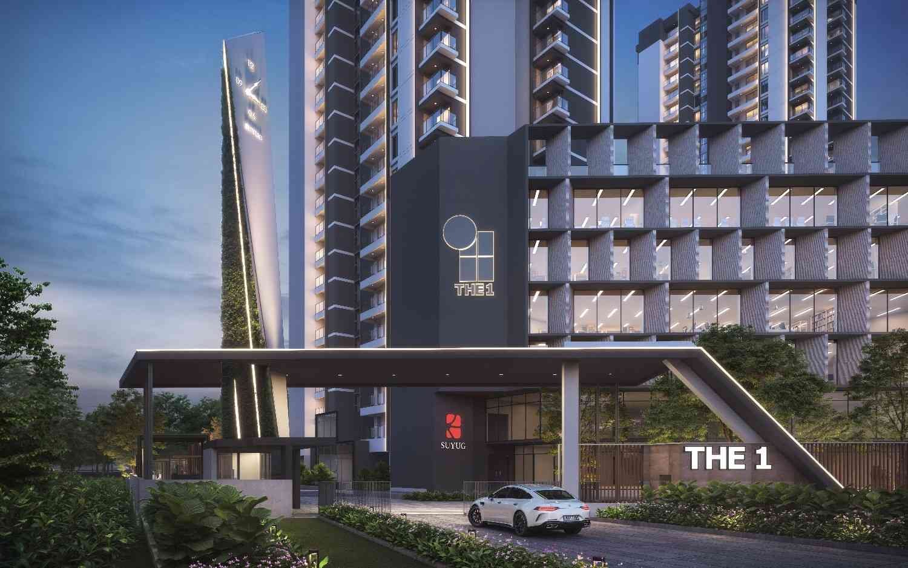
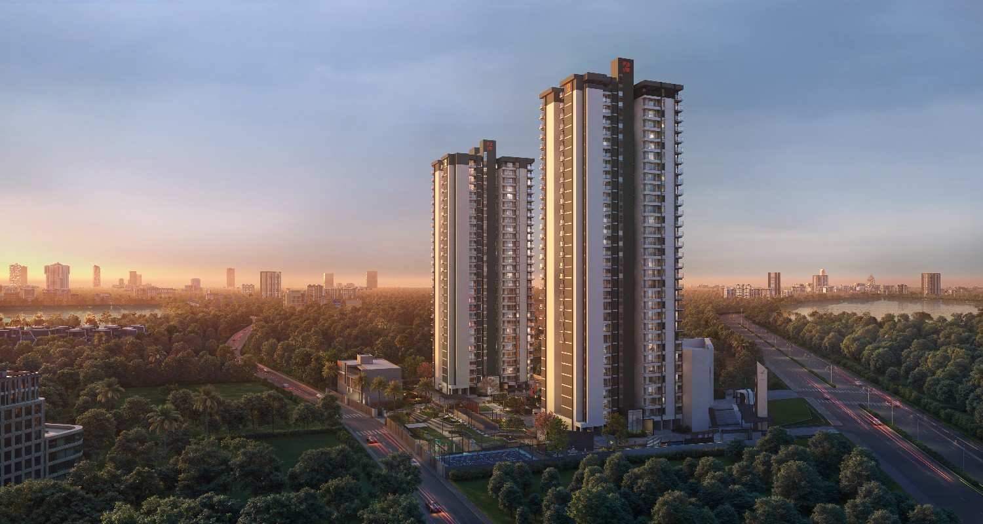
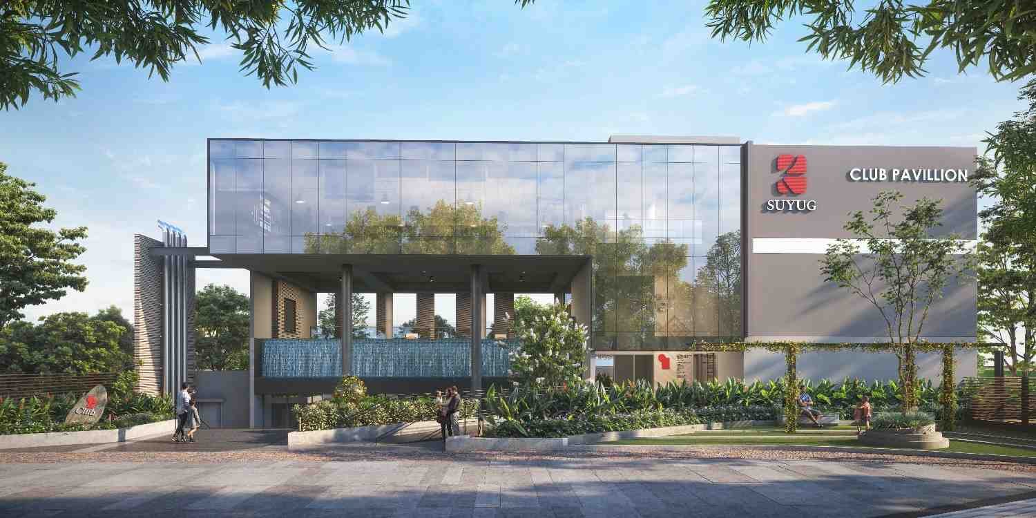
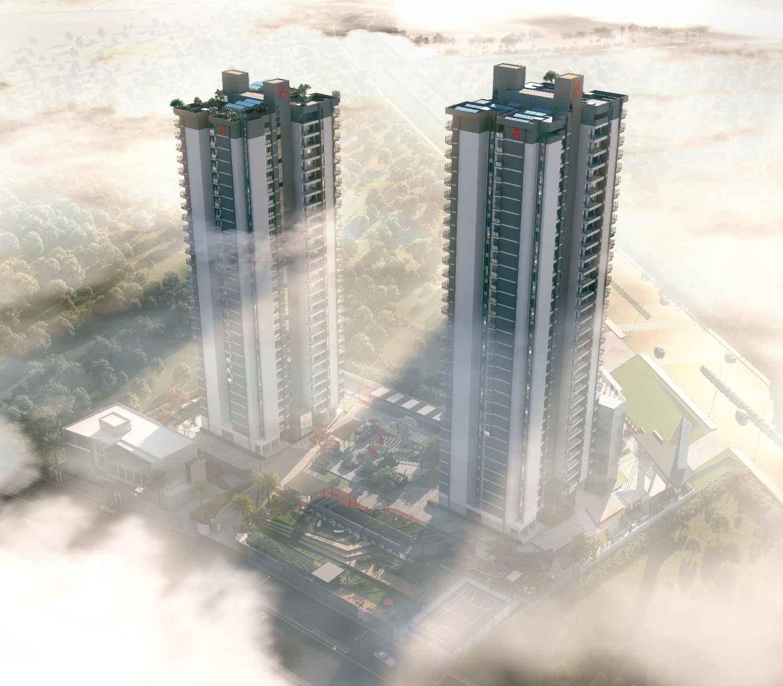
At the heart of Sarjapur stands THE1, with two sky-high towers named after the world's tallest trees. Hyperion and Centurion rise 33 storeys above the city, yet everything inside speaks of grounding: lush green parks, 82% open spaces, a 65,000+ sq ft clubhouse where community thrives. You get to choose from 3 BHK apartments in Sarjapur Road or a premium 4 BHK apartment in Sarjapur Road configuration.
Your home at THE1 will be a space where ordinary life feels extraordinary; where every morning brings a stellar view, every evening a sense of belonging. THE1 is what indulgent, sustainable living looks like.
Project Gallery
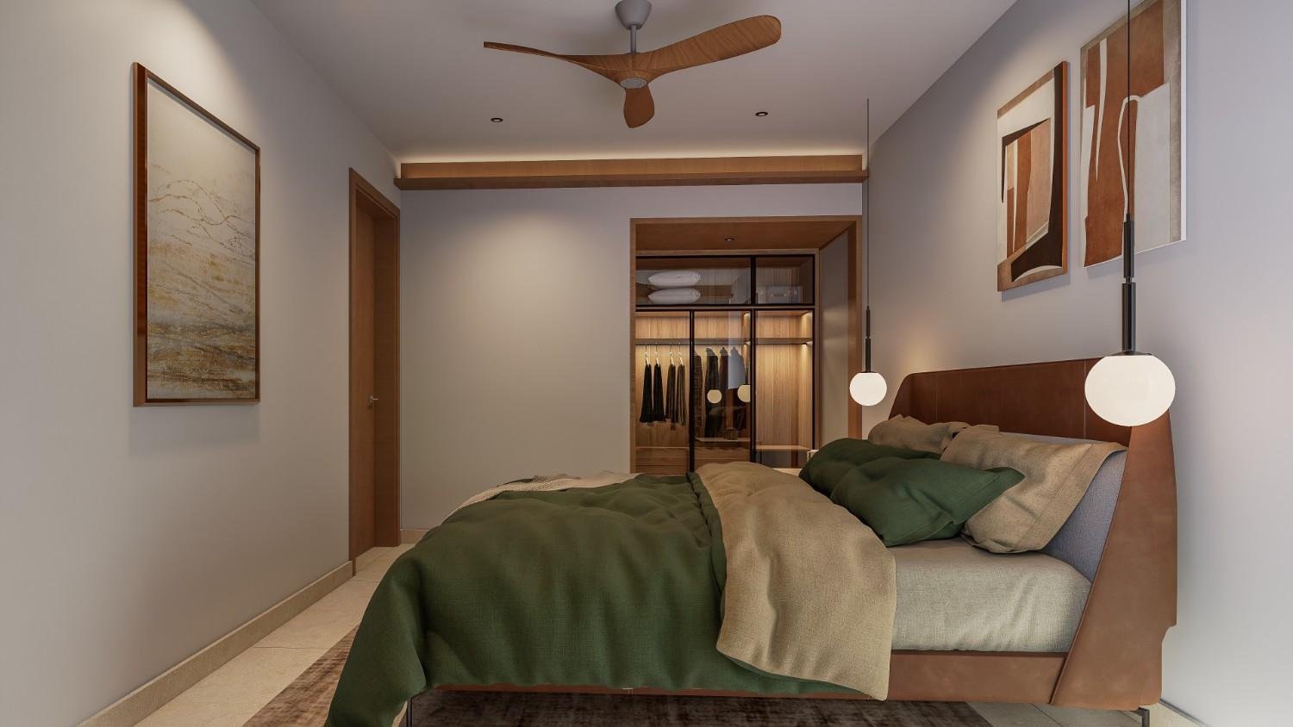
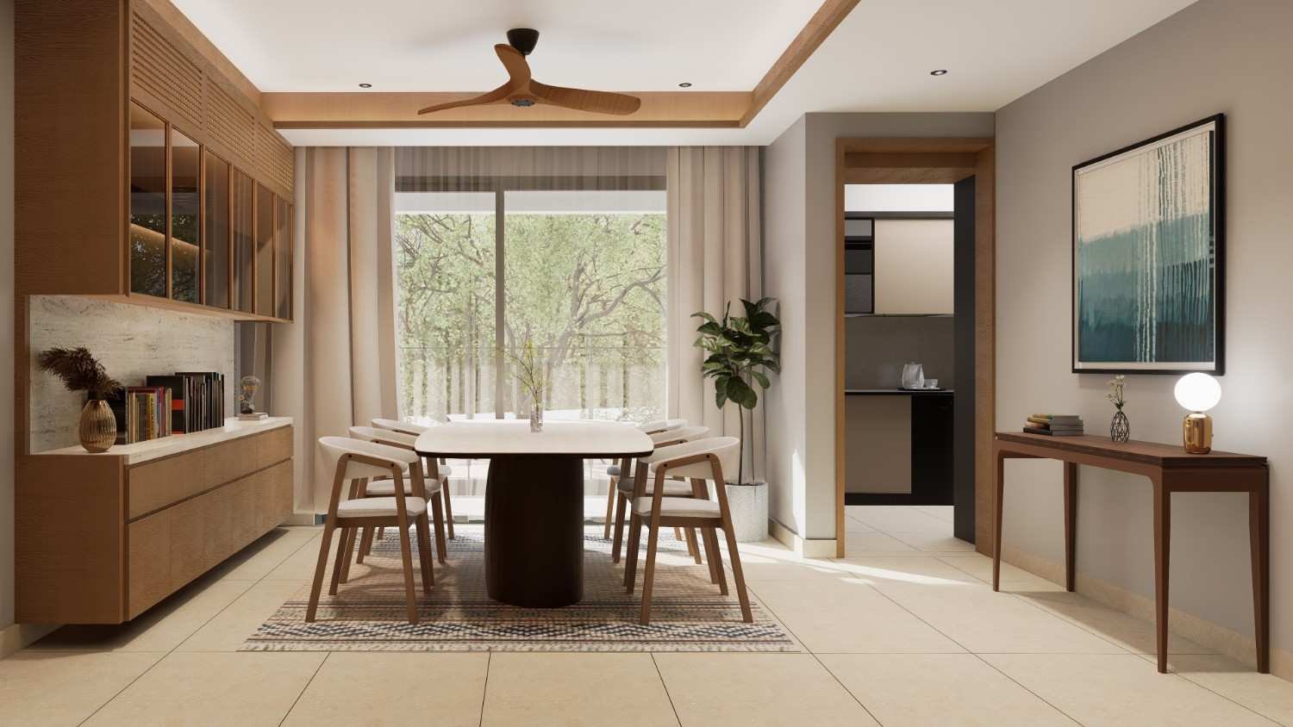
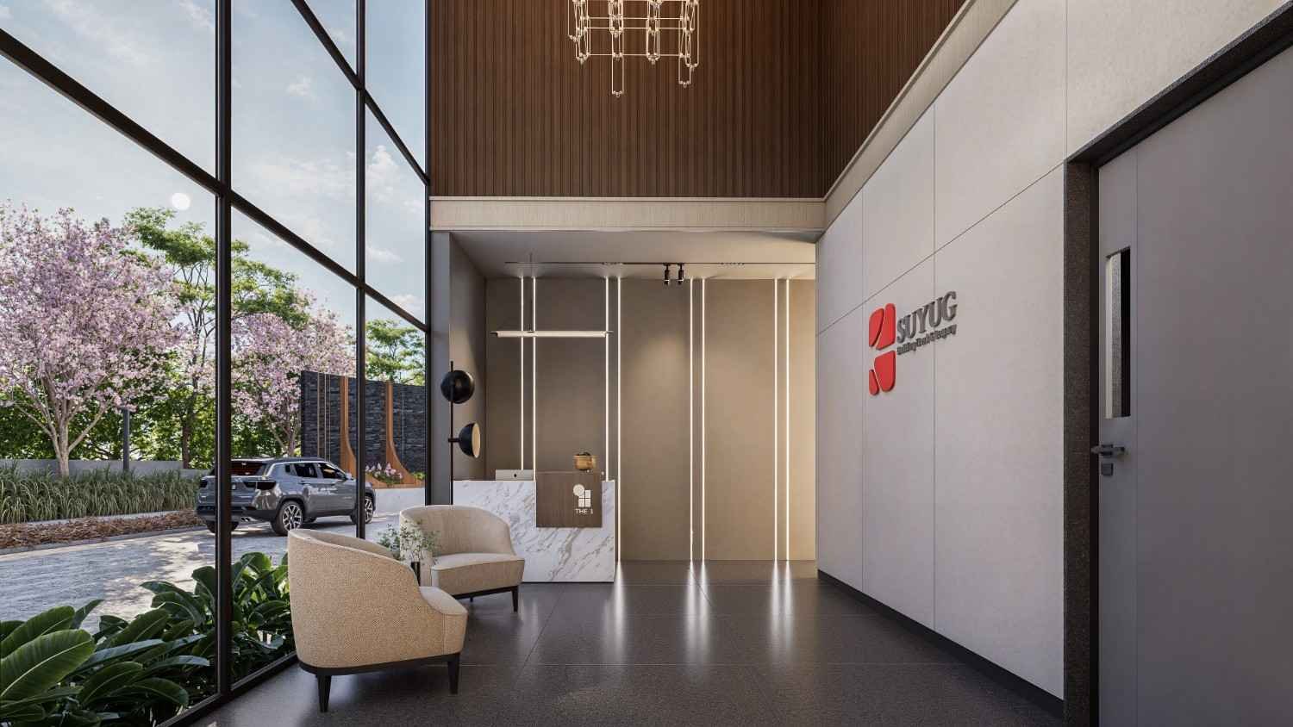
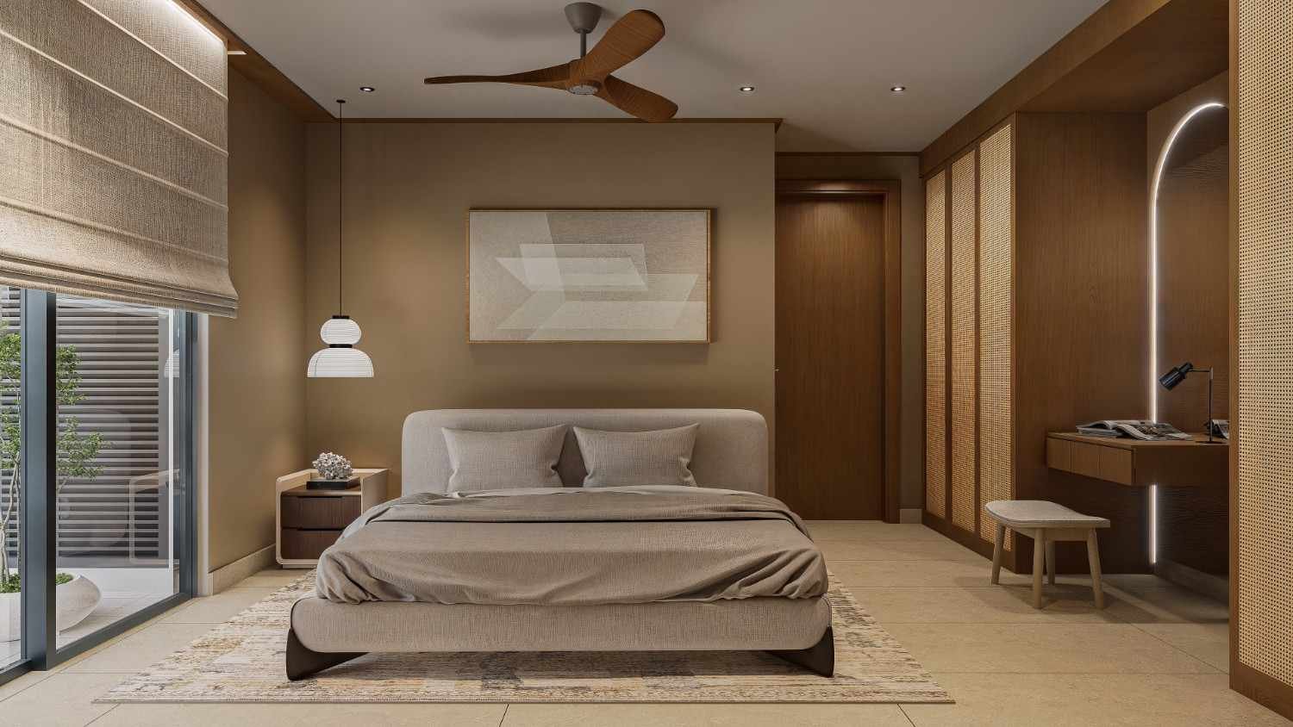
Everything revolves around you
Renowned multi-specialty hospitals and healthcare centers are just minutes away, offering dependable care whenever you need it.
-
BELENUS CHAMPION
20 MINS
-
NATUS WOMEN & CHILDREN HOSPITAL
20 MINS
-
MANIPAL HOSPITAL
30 MINS
-
CLOUD NINE HOSPITAL
30 MINS
-
SAKRA WORLD HOSPITAL
30 MINS
With major technology parks and corporate campuses nearby, Sarjapur keeps your daily commute effortless.
-
WIPRO LTD
15 MINS
-
RGA TECH PARK
20 MINS
-
CESSNA BUSINESS PARK
30 MINS
-
PRESTIGE TECH PARK
30 MINS
-
SALARPURIA SOFTZONE
35 MINS
Top-rated schools and higher education institutions are within easy reach, making Sarjapur an ideal destination for families.
-
GREENWOOD HIGH
10 MINS
-
TISB
10 MINS
-
AZIM PREMJI UNIVERSITY
08 MINS
-
INDUS INTERNATIONAL SCHOOL
10 MINS
-
OAKRIDGE INTERNATIONAL
10 MINS
Enjoy effortless access to shopping malls, supermarkets, restaurants, and entertainment hubs, all within close proximity.
-
DMART
03 MINS
-
DECATHLON
20 MINS
-
TOTAL MALL
20 MINS
-
BELLANDUR CENTRO MALL
30 MINS
-
NEXUS WHITEFIELD
30 MINS
Choose THE1 configuration you'd love
| Type | Area (sq ft) | Price |
|---|---|---|
| 3 BHK | 1601 - 1939 sq ft | ₹ 1.5 Cr onwards |
| 4 BHK | 3122 - 3573 sq ft | ₹ 2.0 Cr onwards |
 BANK LOAN ASSISTANCE



Amenities

Infinity Pool
Resort-style pool y for your private oasis within THE1.

Kids' Pool
Safe, shallow pool designed for toddlers to learn and play
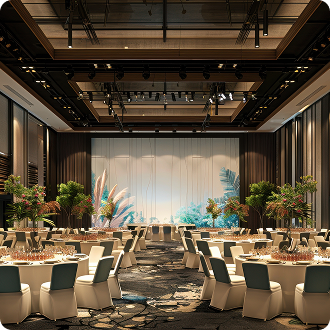
Clubhouse
THE1's social epicenter for gatherings, events, and celebrations
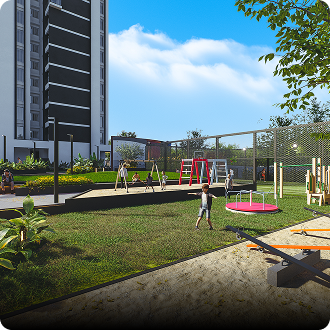
Kids' Play Area
Safety-certified equipment and supervision for worry-free play.

Badminton Court
Professional-grade court with lighting for year-round play
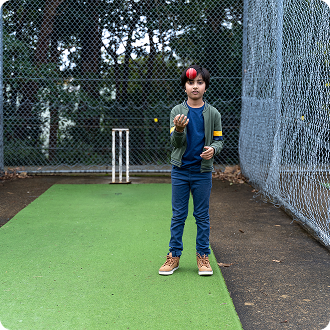
Cricket Practice Court
Evening matches under floodlights—community sport at its best
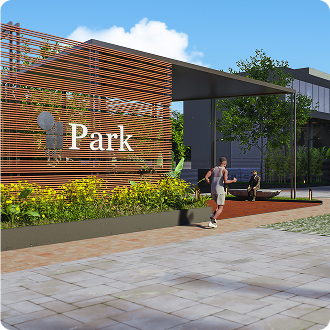
Jogging Track
Perfectly maintained pathway through THE1's landscape for daily runs.
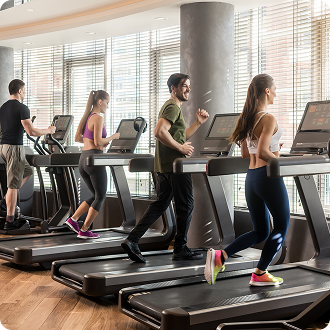
Indoor Gym
State-of-the-art fitness zone with cardio, weights, and expert trainers
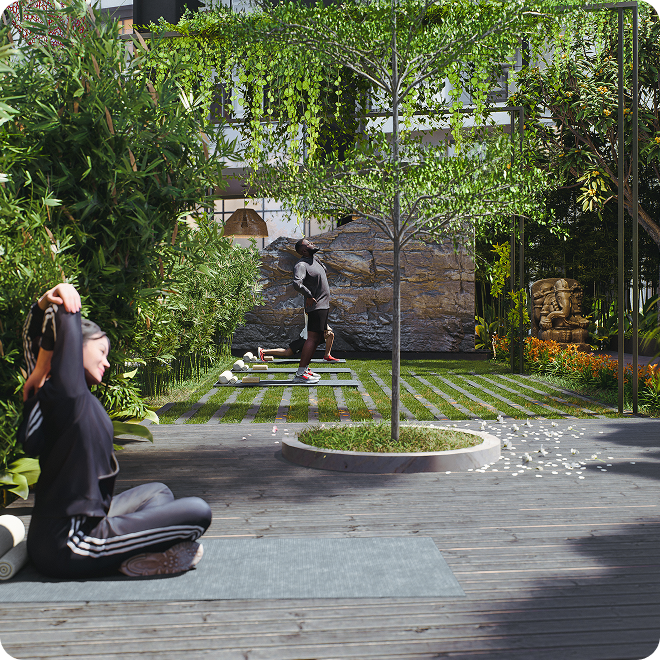
Yoga Deck
Sunrise sessions overlooking gardens for mindful mornings.
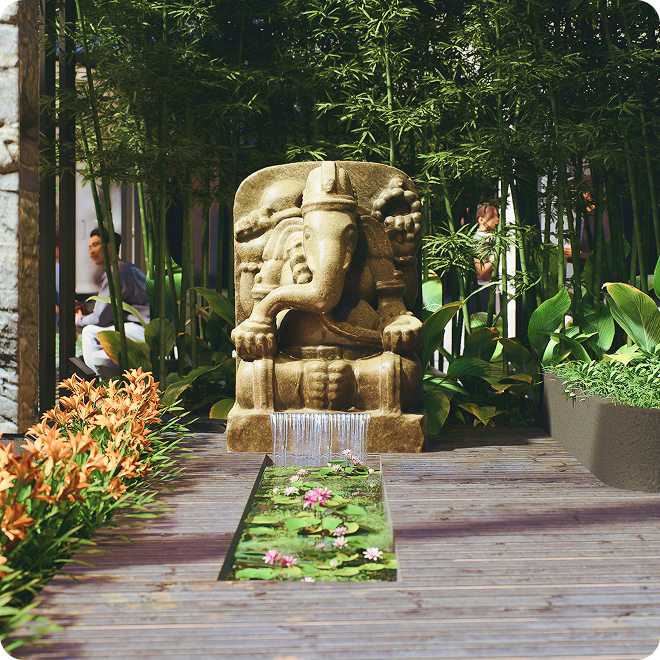
Temple
Sacred space for contemplation, prayer, and spiritual connection.
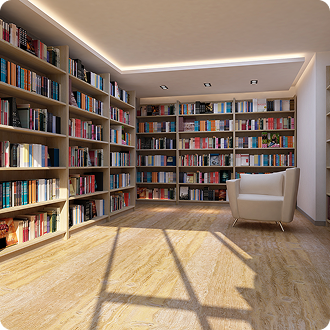
Library
Book-filled haven with reading nooks, book clubs, and story hours.
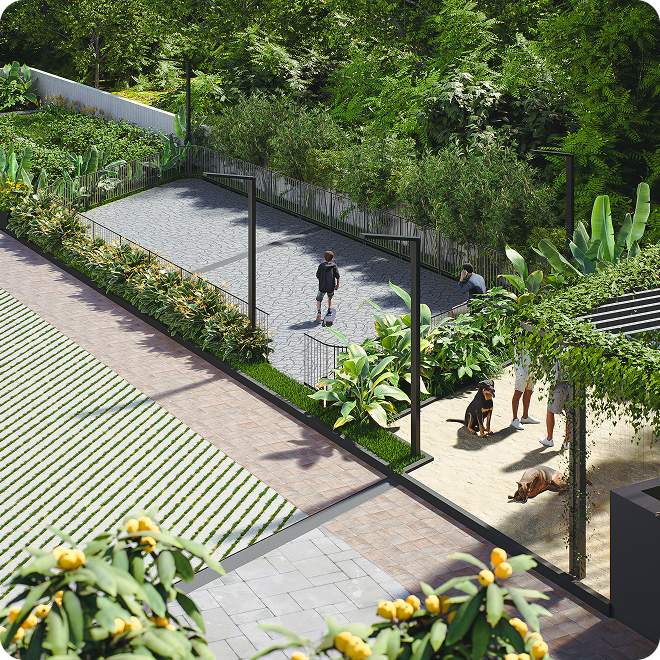
Pet Park
Dedicated space for dogs to run, socialize, and thrive.
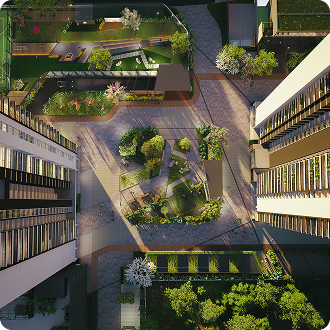
Central Park
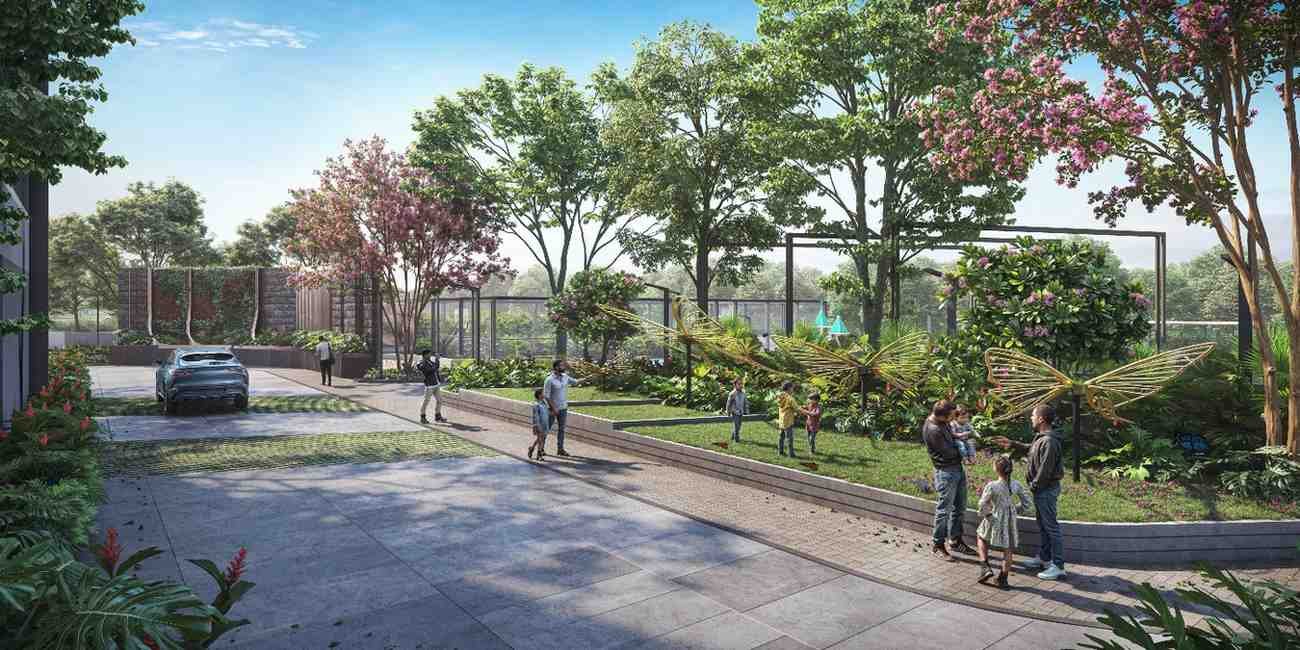
Lush green hub anchoring the community with walking paths and native trees.
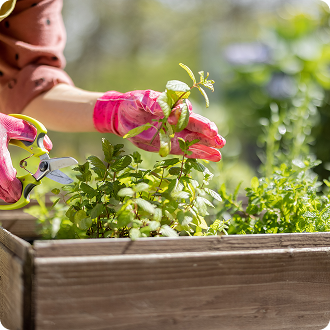
Herbal & Aromatic Gardens
Fresh herbs, fragrant plants, and a fruit orchard for daily harvest.
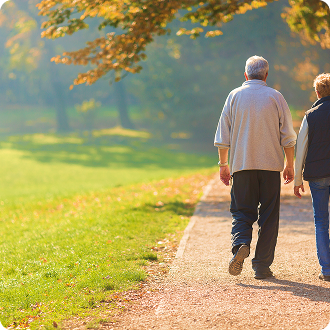
Senior Citizen Corner
Accessible, comfortable spaces designed specifically for 65+ residents.
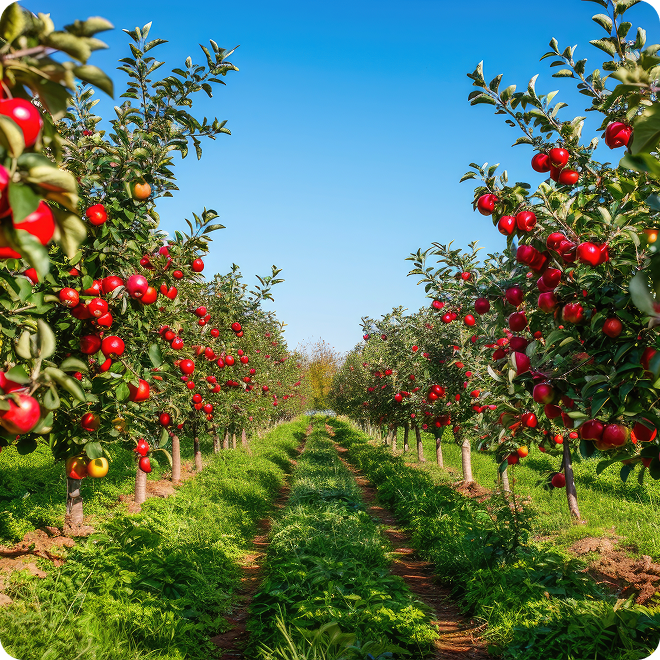
Fruit Orchard
Morning gatherings amidst the lush fruit orchards for a refreshing start to the day.
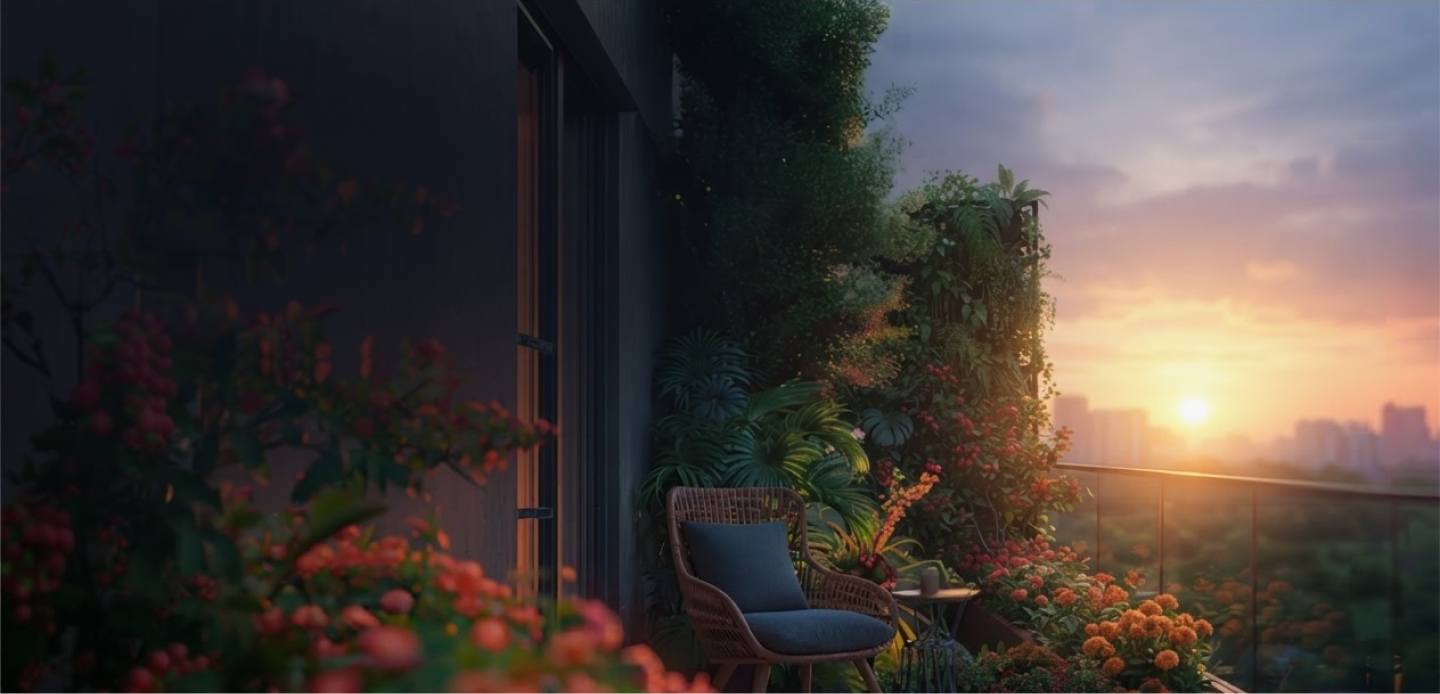
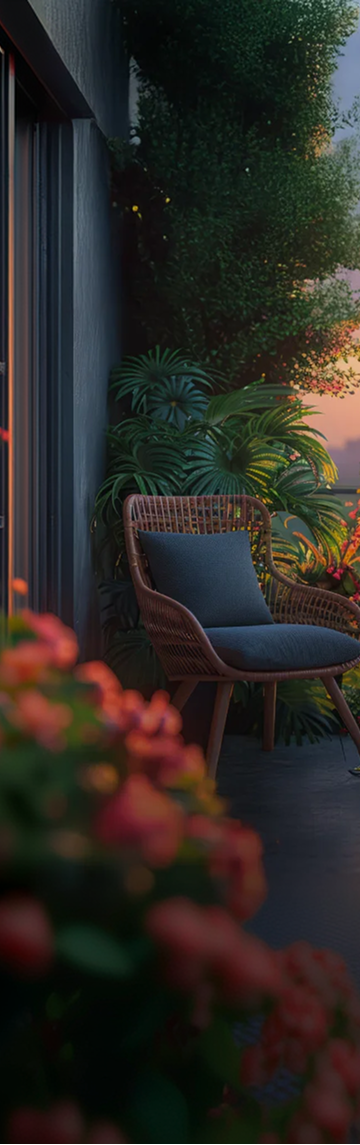
THE1's Sustainability Factor
It's in the top 1% of IGBC silver pre-certified homes in Bangalore - a distinction that speaks to a commitment to care for the earth.

Less than 1% of Bangalore’s properties are warded the IGBC certification

Zero natural wood
We use only engineered wood and certified compost in construction, protecting forest cover.
70% water savings
Recycled water systems & low-flow fixtures that reduce consumption dramatically.
70% energy savings
Solar-powered commons spaces, smart metering & natural lighting slash utility bills.
Zero waste to landfill
All waste is treated on-site and recycled, so nothing is wasted, and everything's reused.
Hear from the people building their lives with us
Answers to Your All Queries
THE1 is IGBC Silver pre-certified (top 1% in Bangalore), with 82% open spaces, 65,000+ sq ft clubhouse, and 100% power backup. But the real difference is that every decision is made with a 10-year view, not just a sales target. The community comes first.
THE1 possession is targeted for December 2027. Regular progress updates are shared with all residents. Flexible possession dates are available for those requiring earlier or later handover, based on their timeline.
Banks (HDFC, ICICI, Axis, Kotak, SBI) offer up to 85% loan against property. EMI starts after possession. We assist with documentation and liaison with banks. Typical EMI for ₹1.5 Cr 3BHK: ₹1-1.2L per month at current rates.
Stated price is base cost. Maintenance charges (~₹40-50 per sq.ft annually) begin post-possession. GST applicable per RERA guidelines. Parking, balcony upgrades, and personalization carry separate costs. Full transparency is shared in the Offer Letter before booking.
Real estate on Sarjapur Road appreciates 8-12% annually. Top 1% IGBC-certified status, established community, and proximity to tech parks make resale strong. SUYUG assists buyers seeking resale homes and helps accelerate their exit if needed.
Yes. All SUYUG projects carry RERA approval. THE1: PRM/KA/RERA/1251/310/PR/051224/007268. Registration ensures legal protection, transparent pricing, and timeline accountability. Full details are available on our website and RERA portal.