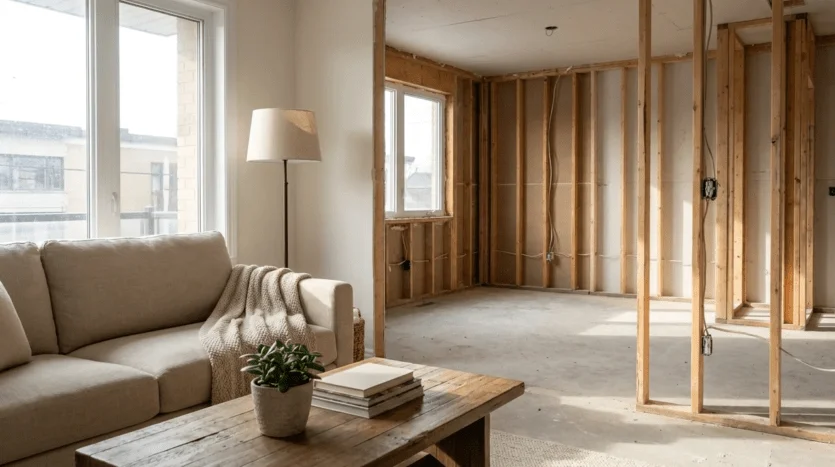
Most buyers walk into a sample flat and make their decision based on what they see: the finish on the countertops, the view from the balcony, the way the light falls in the afternoon. What they don’t see: the corridor that eats 150 sq ft of usable space, the bedroom that can’t fit a wardrobe, the living room that needs artificial light at noon — aspects that only become visible after possession.
On Sarjapur Road, where 3 BHK flats are transacting at ₹10,000 to ₹19,000 per sq ft, architectural mistakes aren’t just inconveniences. They’re financial losses you’ve already paid for at the time of booking. A poorly designed 1,800 sq ft unit can deliver less functional space than a well-designed 1,500 sq ft one, and the resale market knows the difference, even when buyers don’t.
This guide walks through seven common layout mistakes in 3 BHK flats in Sarjapur Road — what they are, why they happen, and how to spot them before you sign anything.
TL;DR
Square footage is the number developers lead with. It’s on every hoarding, every brochure, every WhatsApp forward from your broker. But what buyers actually live in is the carpet area, which is the usable floor space within the walls, excluding common areas, lobbies, and structural elements.
In Sarjapur Road’s 3 BHK market, super built-up areas carry loading factors of 25–35%. Which means:
The buyers who feel “cheated” after possession aren’t always dealing with a dishonest developer. They’re dealing with a layout they never scrutinised. That’s what this guide is designed to fix.
What it is: Deep-plan apartments, common in Butterfly and H-shaped towers, place the living and dining areas at the centre of the unit, far from any exterior wall. The result is a central zone that receives zero natural light, requiring artificial lighting even at midday.
Why it happens: Developers maximise the number of units per floor by designing deep floor plates. The exterior walls get allocated to bedrooms (which photograph well in sample flats), while the living area gets buried in the interior.
What to check:
The financial impact: A chronically dark living area is one of the first things flagged in resale. It doesn’t show up in the listing, but it does in the negotiation — typically as a 5–8% price reduction from comparable well-lit units in the same project.
What it is: Internal hallways, long, dark passages connecting the entrance to the bedrooms, are one of the most expensive non-features in a 3 BHK flat. In a 1,600 sq ft apartment, these corridors can consume up to 150 sq ft.
The cost, literally: At ₹12,000 per sq ft on Sarjapur Road, 150 sq ft of corridor = ₹18 lakh paid for a passage you walk through but never use.
What good design looks like:
What to check on site:
What it is: A balcony with a depth of 3 feet or less. It looks like a balcony in the floor plan. It photographs well. In practice, it is a standing ledge — you can open the door and step out, but you cannot place a chair, a plant, or a small table without blocking the exit.
Why this matters on Sarjapur Road: Bengaluru’s weather — mild for roughly nine months of the year — makes the balcony one of the most genuinely usable spaces in a home. Buyers increasingly treat it as a secondary workspace, a morning coffee zone, or an outdoor dining spot. A 3-foot balcony delivers none of this.
The benchmark:
| Balcony Depth | Functional Reality |
| Under 3.5 feet | Standing space only; not usable for furniture |
| 4–5 feet | One chair possible; limited utility |
| 5–7 feet | Functional outdoor zone; usable as workspace |
| 7 feet+ | True outdoor room; meaningful lifestyle value |
What to check:
What it is: H-shaped or Butterfly towers — a common configuration in large township projects on Sarjapur Road — place two wings of apartments facing each other across a narrow internal airshaft or courtyard. The result is window-to-window visibility between units, often at distances of 6–10 metres.
The lived experience:
What else to check in this layout type:
The resale signal: Units in Butterfly towers consistently transact at a 6–10% discount to comparable units in single-loaded corridor designs, even within the same project. This is documented in broker feedback across Sarjapur Road projects and is largely invisible to first-time buyers.
What it is: The Kitchen Work Triangle is the relationship between the three primary workstations in a kitchen: the sink, the stove, and the refrigerator. When the total perimeter of this triangle exceeds 6.5 metres, the kitchen becomes physically inefficient: too much walking, too little counter space between stations.
Why it matters in a 3 BHK: In 3 BHK flats, the kitchen is often designed to look large rather than work efficiently. A long, narrow kitchen with the refrigerator at one end and the sink at the other can have a work triangle perimeter of 8–9 metres, which is ergonomically worse than a smaller, better-designed kitchen.
The standards buyers should use:
| Feature | Sub-Optimal | Expert Standard |
| Kitchen width | 6 feet | 8–10 feet |
| Work triangle perimeter | Above 7 metres | Under 6.5 metres |
| Counter depth | 20 inches | 24–26 inches |
| Overhead cabinet clearance | Under 18 inches | 18–24 inches |
What to check:
What it is: In Bengaluru’s resale market, Vastu compliance functions less as a spiritual preference and more as a liquidity filter. A 3 BHK flat with a South-West entrance or a North-East kitchen excludes a significant portion of traditional buyers from the resale pool, which directly affects how quickly the unit sells and at what price.
The specific placements that reduce resale liquidity:
The practical implication: Even if you are personally indifferent to Vastu, buying a non-compliant unit means your buyer pool at resale narrows. On Sarjapur Road, where inventory is growing rapidly, a narrower buyer pool means longer time-to-sell and lower negotiating power. The discount for non-Vastu-compliant units runs 10–15% in the resale market.
What it is: Every developer within 5 kilometres of a proposed Metro Phase 3A station uses the word “metro-connected” in their marketing. The price premium, however, only materialises within a specific and much smaller radius.
The reality of metro proximity pricing on Sarjapur Road:
Key stations and their influence zones:
| Station | Interchange | 1 km Radius Coverage |
| Iblur | Blue Line (ORR) | Kaikondrahalli, Bellandur fringe |
| Agara | Blue Line (ORR) | HSR Layout border, Agara Lake area |
| Carmelaram | — | Carmelaram village, Kodathi approach |
What to ask your developer:
Layout mistakes are architectural. But there’s a parallel category of regulatory mistakes and they’re harder to undo after possession.
Key checks before booking any 3 BHK flat in Sarjapur Road:
The document chain to verify:
Use this on every site visit. Bring a measuring tape.
Space and efficiency:
Light and ventilation:
Balcony and kitchen:
Privacy and layout type:
Vastu and resale:
Regulatory:
Buying a 3 BHK flat in Sarjapur Road, and want a second pair of eyes on the floor plan? Suyug’s team crafts projects through exactly this lens — usability, long-term value, and architectural integrity. Reach out before you book.
The sample flat is a sales tool. It’s lit, staged, and designed to make you feel something. The checklist above is designed to make you think instead. A ₹1.5 crore decision deserves both — the feeling that the home is right, and the evidence that it actually is.
Carpet area is the usable floor space within your walls: what you actually live in. Super built-up area adds common areas, lobbies, and structural elements, typically inflating the number by 25–35%. On Sarjapur Road, where prices run ₹10,000–₹19,000 per sq ft, this difference can mean paying ₹30–50 lakh for space you never access. Always ask for the RERA carpet area certificate and evaluate the price per sq ft on that number, not the marketed figure.
Request the floor plan and check where the living and dining areas sit relative to the building’s exterior walls. If the living room is surrounded by bedrooms on all sides with no direct exterior wall, it’s a Dark Core. On the visit, ask to see the flat at midday without artificial lights switched on — that single test tells you more than any specification sheet.
For investment buyers, Vastu is a resale liquidity question, not a personal belief question. Non-compliant configurations — South-West entrance, North-East kitchen, toilets in the South-West — narrow your buyer pool at resale. On Sarjapur Road, where inventory is growing fast, a narrower buyer pool means longer time-to-sell and an estimated 10–15% price concession to move the unit.
Visit the K-RERA portal (rera.karnataka.gov.in) and search by project name. Check whether individual towers or phases have separate registration numbers. If only one number covers multiple phases, Phase 2 and beyond buyers have weaker statutory protection. Also, confirm the RERA-registered carpet area matches what the developer has quoted — discrepancies here are a red flag.
The meaningful appreciation premium applies within a 1–1.5 km walkable radius of a confirmed station. Beyond 2 km, the benefit is indirect — reduced feeder road congestion, better last-mile options, which affects liveability but not the same capital value premium. Confirm the station location in the BMRCL DPR before factoring metro proximity into your decision, as alignments are still subject to change.
Visit the actual floor or tower where your unit will be, not just the sample flat. Check the construction quality of the slab edges, the finish on common area walls, and whether the corridor widths match the approved plan. Talk to workers on site about the construction timeline. If the project has a completed phase nearby, visit that and speak to residents — their experience is the most honest preview of your future one.
Share it on:


Posted on 04 Jul 2026
3 min read
Posted on 29 Jun 2026
3 min read
Posted on 26 Jun 2026
3 min read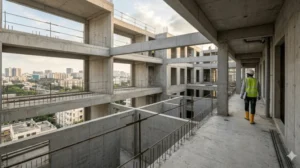
Posted on 26 Jun 2026
3 min read