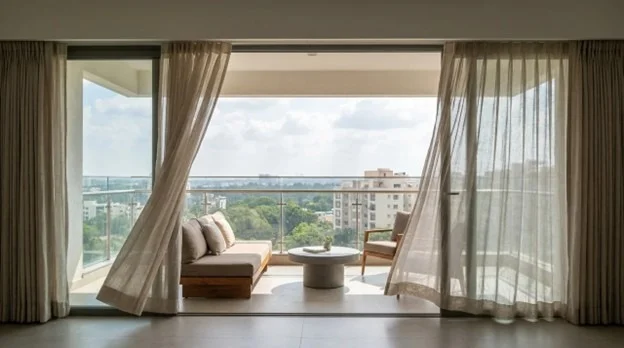
There’s a moment, usually around the third or fourth site visit, when something shifts. You’ve seen the ground-floor units, the mid-rise options, the villa plots. And then you step into a high-floor apartment — the light is different, the air is different, the noise from the road below has simply disappeared. For a growing number of buyers on Sarjapur Road, that moment is the decision.
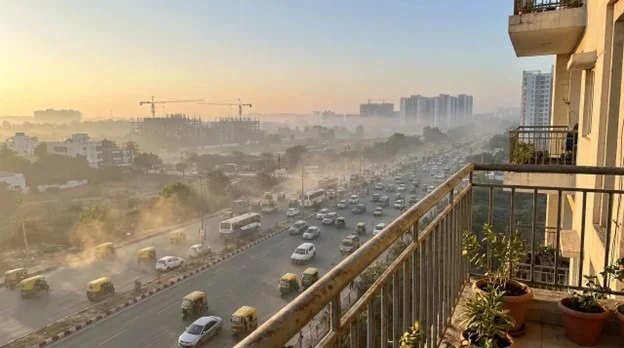
High-rise apartments in Sarjapur Road aren’t new. But the reasons people are choosing them have changed. It’s less about status and more about a very practical calculation: in a corridor that’s getting denser by the quarter, vertical living solves problems that horizontal living can’t. The ground level is congested, dusty, and loud. Above it, things get noticeably quieter.
This guide looks at what high-rise living on Sarjapur Road actually delivers — architecturally, environmentally, and from a long-term liveability standpoint. Not the brochure version. The version that holds up after you’ve moved in.
TL;DR
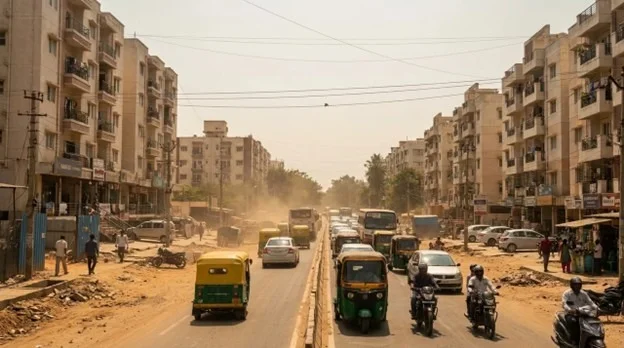
Sarjapur Road is not a quiet corridor. It has the traffic density of a primary arterial road, the construction activity of an active growth zone, and the dust that comes with both. For buyers choosing between a ground-plus-three apartment and a unit on the 18th floor of a high-rise, these aren’t abstract concerns — they’re daily living conditions.
High-rise living solves a specific set of problems that are particularly acute in this corridor:
None of this is incidental. In a corridor where land is increasingly scarce and density is rising, the floor you live on is a material quality-of-life variable.

Most buyers think of a high-rise as a taller version of a regular apartment building. Architecturally, it’s a different product — designed differently, engineered differently, and experienced differently.
Structural integrity: Modern high-rises on Sarjapur Road are built to IS 1893 seismic standards, with shear walls, core tube systems, and advanced foundation designs that give them superior earthquake resistance compared to older low-rise construction. The structural redundancy built into a 20-storey tower is categorically different from a four-storey walk-up.
Ventilation dynamics:
At height, wind speeds are higher and more consistent. This has direct consequences for how a unit feels:
What to look for in floor plan design:
The view factor: This is harder to quantify but worth acknowledging. Above the 12th floor on most Sarjapur Road projects, views extend across the Bengaluru East skyline, the tree canopy of the surrounding areas, and on clear days, toward the Nandi Hills. This is not a trivial lifestyle consideration — it affects how residents experience their home daily, and it consistently shows up as a premium in resale transactions.
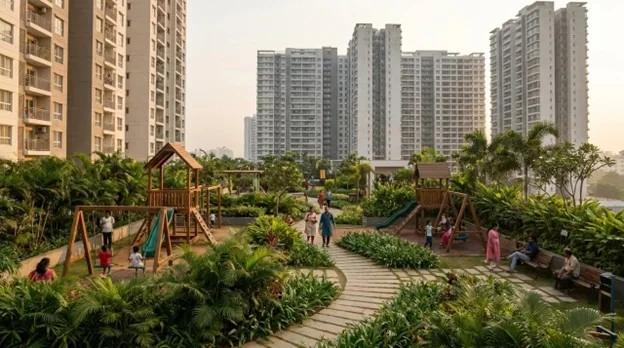
One of the least discussed advantages of high-rise developments is what they do to the ground. In a traditional low-rise or mid-rise project, the ground level is dominated by parking, driveways, and building footprints. In a well-designed high-rise, the opposite is true.
The podium model works like this:
What this delivers in practice:
On Sarjapur Road, where projects like Suyug’s developments have prioritised this integrated approach to ground-level design, the difference between a podium lifestyle and a conventional apartment layout is immediately apparent on a site visit. The ground feels like it belongs to residents, not to infrastructure.
IGBC certification has become a standard marketing claim across Sarjapur Road’s premium segment. Most buyers have seen it on hoardings without fully understanding what it means — or more importantly, what it saves.
The financial case for sustainability features:
What IGBC certification actually requires:
| Feature | Minimum Standard | Buyer Benefit |
| Water efficiency | 20% reduction vs. baseline | Lower tanker dependency |
| Energy efficiency | 15% reduction vs. baseline | Reduced maintenance charges |
| Indoor air quality | Verified ventilation standards | Health and comfort |
| Site sustainability | Preservation of natural features | Long-term green cover |
What to ask beyond the label:
Green certification is a meaningful signal, but the specifics behind it are what determine whether it translates into actual savings or just a badge on the entrance gate.
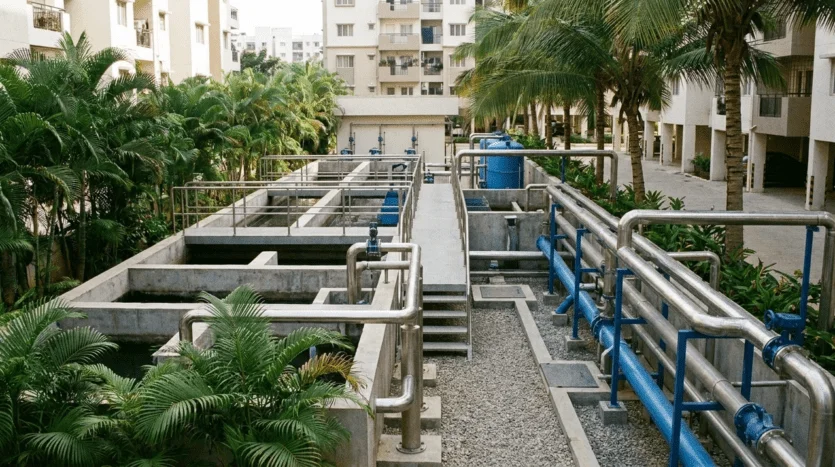
Water is the conversation that happens after possession, not before. And on Sarjapur Road, it’s one of the most consequential variables in daily living quality.
The situation is straightforward: large portions of the corridor still lack direct BWSSB (Cauvery) connections. Residents in these areas depend on borewells — many of which are depleting — and private water tankers. In 2024, tanker prices doubled, with some families spending ₹4,000–₹5,000 per month on water supply alone.
How high-rise projects manage this differently:
What to ask before booking:
The difference between a project that has genuinely solved its water infrastructure and one that has listed “rainwater harvesting” as an amenity can be several thousand rupees a month — and a significant quality-of-life gap that no amount of lobby marble compensates for.
The infrastructure pipeline around Sarjapur Road is real, substantial, and unevenly distributed. Not every project benefits equally — and understanding the geography of these projects is essential for making a sound purchase decision.
Metro Phase 3A — The Hebbal–Sarjapur Red Line: The proposed 28-station line remains the corridor’s most significant long-term value catalyst. The stations most relevant to high-rise apartment buyers:
Projected completion: 2033. The appreciation premium historically activates 18–24 months before commissioning.
Peripheral Ring Road (PRR) and STRR:
Bengaluru Suburban Rail Project (BSRP): The K-RIDE managed suburban rail network, budgeted at ₹15,767 crore, will improve regional mobility across the Bengaluru Metropolitan Region by 2028 — adding another connectivity layer that reinforces the long-term investment case for Sarjapur Road high-rise apartments.
The high-rise segment on Sarjapur Road has enough inventory now that the choice between projects is a genuinely complex decision. Here’s a structured framework for evaluating what you’re actually buying.
The building itself:
The project infrastructure:
The developer’s track record:
The location within the corridor:
Suyug’s approach to high-rise development on Sarjapur Road reflects exactly this kind of long-term thinking — IGBC-certified, designed for genuine usability across floors, and sited with deliberate attention to the corridor’s infrastructure trajectory. For buyers who want a reference point for what responsible high-rise development looks like here, it’s worth including in your evaluation.
Evaluating high-rise apartments on Sarjapur Road and want to understand what separates a well-designed project from one that looks good on paper? Suyug’s team is happy to walk you through the specifics — no obligation, no pitch.
The case for high-rise living on Sarjapur Road isn’t built on views or prestige. It’s built on what the corridor is becoming: denser, more expensive, and increasingly dependent on internal project infrastructure to compensate for external urban stress. The projects that solve water, air, noise, and community design internally are the ones that hold their value when the neighbourhood around them gets noisier. That’s the real argument for going vertical.
Modern high-rises on Sarjapur Road are built to IS 1893 seismic zone II standards, incorporating shear walls, core tube systems, and pile foundations designed for Bengaluru’s specific soil conditions. The structural engineering in a contemporary high-rise is categorically more advanced than older low-rise buildings. Ask your developer for the structural engineer’s certificate and the soil investigation report — both are standard documents that any credible project should provide.
The meaningful benefits of height — noise reduction, air quality, ventilation, views — begin to materialise from around the 8th to 10th floor and continue improving until the upper third of the tower. The very top floors can experience stronger wind loads and longer lift wait times during peak hours. For most buyers, floors 12–20 in a 25-storey tower represent the practical sweet spot of benefits without the trade-offs of extreme height.
Ask for three specific numbers: the rainwater harvesting storage capacity in litres per day, the STP output volume and its designated reuse, and the solar generation capacity relative to common area consumption. A project with genuine sustainability infrastructure will have these figures readily available. If the sales team can only point to the IGBC certificate without supporting data, treat the claim with appropriate scepticism.
Yes, consistently. Higher floors in well-designed towers transact at a premium of 3–8% over lower floors in the same project, driven by views, light, and noise differential. Green-certified high-rises as a category command 15–20% premiums over comparable non-certified stock in the Sarjapur Road resale market. The combination of a high floor in a certified project is the strongest resale position available in this segment.
Confirm whether the project has a sanctioned BWSSB connection or depends on borewells and tankers. Ask for the RWH storage capacity per unit, the STP recycling percentage, and whether the developer has committed to a maintenance charge that accounts for water procurement. These questions take five minutes to ask and can save years of monthly frustration after possession.
The podium model — parking below ground or on lower floors, amenities at grade level — creates a car-free ground zone that is genuinely safer for children and more usable for all residents. In conventional layouts, the ground level is shared between cars, building access, and play areas, creating conflict between pedestrian and vehicle movement. For families with young children, the separation that a well-designed podium provides is a meaningful daily quality-of-life difference.
Share it on:


Posted on 04 Jul 2026
3 min read
Posted on 29 Jun 2026
3 min read
Posted on 26 Jun 2026
3 min read
Posted on 26 Jun 2026
3 min read